
Land development
Residential and commercial site development, from due diligence and concept layout through grading, drainage, and construction documents.
Related · Black Creek Estates · Saltaire Village
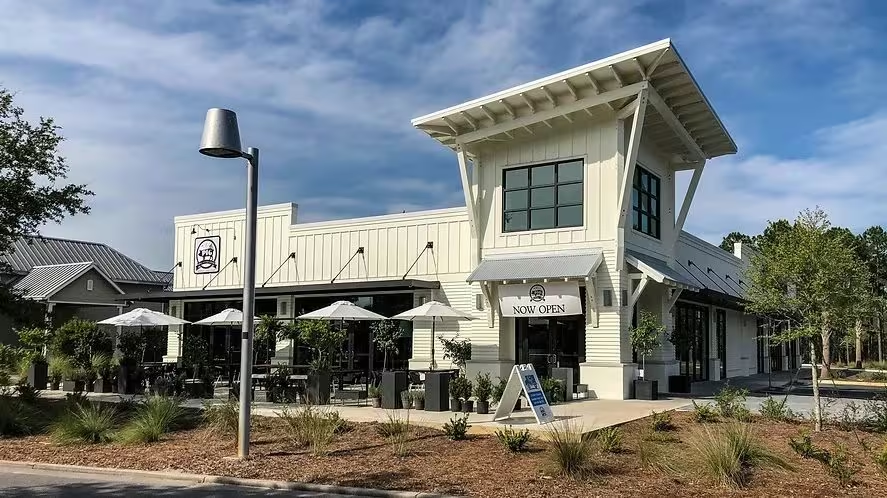
Site development, stormwater, roadway, and utility design for residential, commercial, and municipal projects across Northwest Florida. On a development, the permit is the critical path, so we run it like one: the plans, the calculations, and the applications move as one package, prepared by engineers who take these permits through review regularly.
Residential and commercial site development, from due diligence and concept layout through grading, drainage, and construction documents.
Related · Black Creek Estates · Saltaire Village
Stormwater drainage and management design that accounts for what this coast does in a wet season, documented to the standard the reviewing agency expects, including sustainable, low-impact approaches where the site calls for them. Where a project needs a broader environmental evaluation, O&A coordinates with a Florida licensed environmental engineering consultant, and provides environmental impact retrofitting for existing properties.
Related · Surfside Resort Stormwater · Shunk Gulley
Roadway and access design for developments and improvement projects, coordinated with the drainage and utility work that shares the corridor.
Related · Gulf Hills Drive Improvements
Potable water, wastewater, and reuse system design, sized for the project and coordinated with the serving utility.
Related · WaterColor Crossings · Shunk Gulley
County and municipal development orders across the jurisdictions we work in, water management district Environmental Resource Permits, and FDEP water and wastewater permits. We prepare and coordinate the applications. The agencies issue the approvals.
Related · The Red Bar · WaterColor Crossings
Civil engineering for public and institutional clients. Our senior civil staff includes a former public works director, so we know how the other side of the counter reads a plan set.
Related · Inlet Beach Water System Office
On a typical Walton County commercial site, the permit stack looks like this. One engineering package feeds all three, so a comment from one reviewer does not unravel the other two.
The county entitlement, Minor or Detailed depending on the project. Site plan, grading, access, and compliance documentation, prepared to answer the reviewer's questions the first time.
The water management district's review of stormwater and environmental impacts. The stormwater design and the ERP application are the same engineering, filed and defended once.
State permits for the potable water and wastewater systems serving the site, coordinated with the utility design so nothing is drawn twice.
We ran this full stack at Shunk Gulley and WaterColor Crossings, and the county and district tracks at The Red Bar. For us it is the monthly routine.
Site, utility, and stormwater design for a 7,200 sq. ft. restaurant and office building on 1.0 acre.
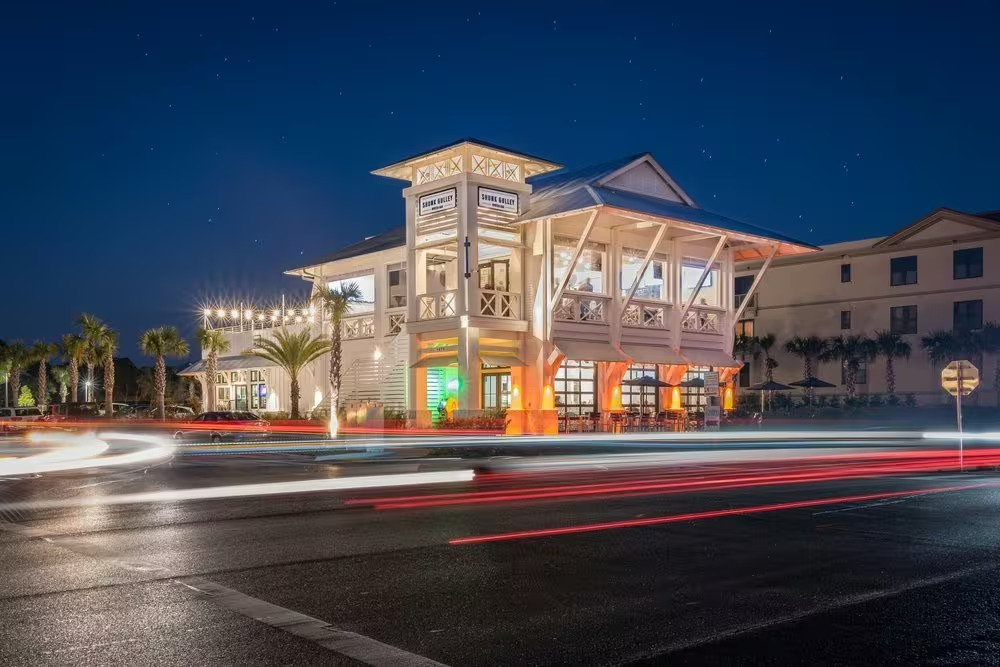
2.8 acres developed for a 7,200 sq. ft. restaurant and retail building overlooking the Gulf, with the complete permit stack.

Redevelopment of a 0.3-acre Grayton Beach site after the 2019 fire: sidewalks, parking, water, sewer, and stormwater.
A 161-lot, 87-acre Detailed PUD in Freeport, approved by the Walton County Board of County Commissioners in August 2023 (MAJ23-000011, public record), with O'Connell & Associates as applicant.
25 acres of land development for a commercial and residential village in Santa Rosa Beach.
Civil engineering for the Camp Creek amenity center expansion.


Tell us the parcel, the program, and the date you need to break ground. We will tell you what the permit path looks like from here.