
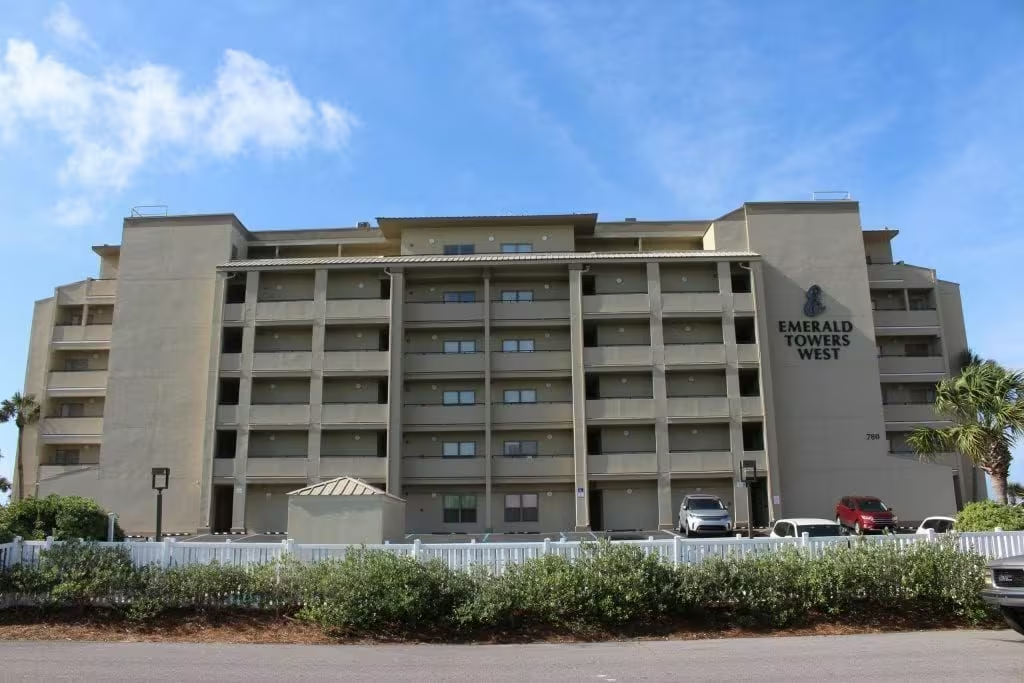
Emerald Towers West
Okaloosa Island, FL
The decision frame
A condition survey documented what the envelope and structure at Emerald Towers West were doing. Repair documents were prepared for a full exterior restoration on an occupied coastal building.
Project scale
- Restoration
- Balcony and exterior
- Partnership
- Continuing Engineering Services
- Follow-on project
- Roof replacement
Scope performed
Waterproofing & Restoration
- Condition survey
- Concrete repairs
- Stucco repairs
- Metal wall repairs
- Railing replacement
- Balcony and walkway waterproofing, sealant, and painting
- Continuing Engineering Services: balcony and railing evaluations, annual condition surveys, on-call response
- Roof replacement
Contract Administration
- Construction management for the balcony and restoration project
- Document development for the roof replacement project
The result
A building watched by the same engineers year after year is not surprised by its own condition. Findings became repair documents, those documents set the budgets, and the board approved each project with time to spare: the exterior restoration, then the roof replacement.
Project record
O'Connell & Associates provided engineering design, bidding assistance, and contract administration services for the roof restoration at Emerald Towers West Condominium in Fort Walton Beach, Florida. The completed construction included removal and replacement of the existing metal roofing over conditioned and unconditioned areas, repairs and replacement of deteriorated light-gauge metal framing, installation and repair of plywood roof decking, application of self-adhered roofing underlayment, and installation of new Kynar-coated standing-seam metal roofing, fascia, perimeter flashing, wall panels, and continuous coping caps. Related work included parapet and knee-wall improvements, stucco and exterior sheathing repairs, replacement of deteriorated wood nailers, removal and reinstallation of railings, installation of sealants and waterproofing transitions, and repairs at the pool house, mechanical-room roofs, and sixth-floor walkway roofs. O'Connell & Associates prepared the construction documents and addendum, assisted with contractor bidding and evaluation, reviewed shop drawings and wind-load calculations, performed periodic field observations, documented construction progress and corrective items, reviewed payment applications and change orders, conducted punch-list inspections, and coordinated project closeout and warranties.
How we got here
The stages of this engagement, in the order the work ran at Emerald Towers West.
- Stage 1
Condition Survey
- Stage 2
Document Development
- Stage 3
2016 Balcony & Restoration Project
- Stage 4
Construction Management
- Stage 5
CES Program
- Stage 6
Document Development
- Stage 7
2021 Roof Replacement Project
Project photography


Questions we get
- What did the Continuing Engineering Services partnership include?
- Balcony and railing evaluations, annual condition surveys, and on-call response, year over year, following the exterior restoration.
- What did the exterior restoration cover?
- Concrete repairs, stucco repairs, metal wall repairs, railing replacement, balcony and walkway waterproofing, sealant, and painting.
- How was the roof replacement planned?
- The Continuing Engineering Services partnership caught the roof at the right point in its life. The project was budgeted in advance and executed on schedule.
Services behind this project
- Exterior Building Envelope Condition Survey in Okaloosa Island
The scope page behind the Emerald Towers West engagement.
- Concrete Design in Okaloosa Island
The scope page behind the Emerald Towers West engagement.
- Balcony and Railing Inspections and Certifications in Okaloosa Island
The scope page behind the Emerald Towers West engagement.
- Waterproofing and restoration in Okaloosa Island
The scope page behind the Emerald Towers West engagement.
Licensed staff who carry this work
- Josh Barker, waterproofing & restoration at O'Connell & Associates
Director of Waterproofing & Restoration / Structural Engineering Manager


Request an exterior building-envelope condition survey
Send the site, the scope, and the deadline. We will route it to the discipline lead who owns that type of work.