


Is wood framing suitable for coastal Florida?
Yes, and it is the most common residential frame here. The design work concentrates on uplift load paths, corrosion-rated connectors, and keeping water out of the assembly.

Wood is the default frame for single-family homes on this coast, which makes uplift, connection hardware, and moisture the real design problem.
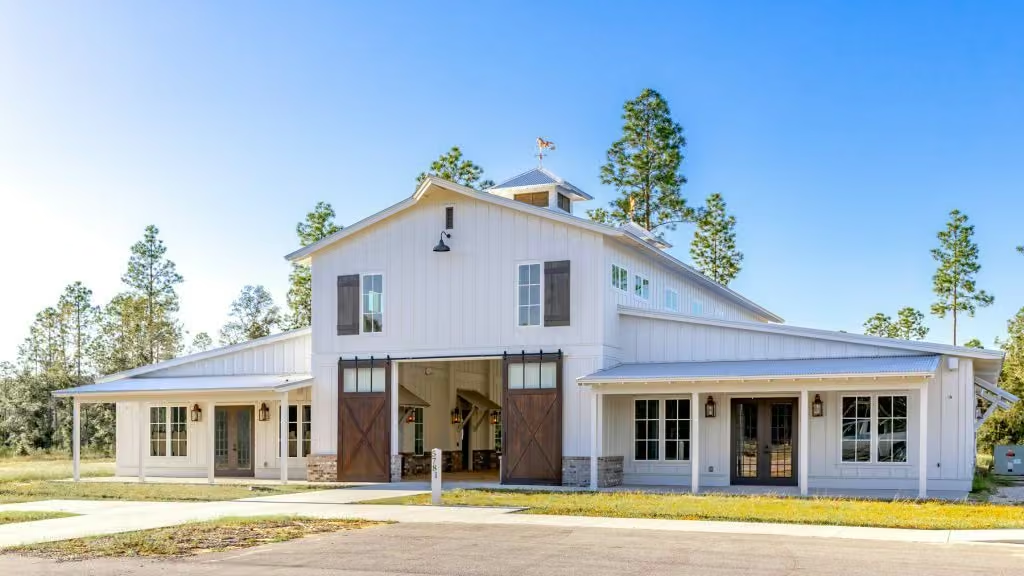
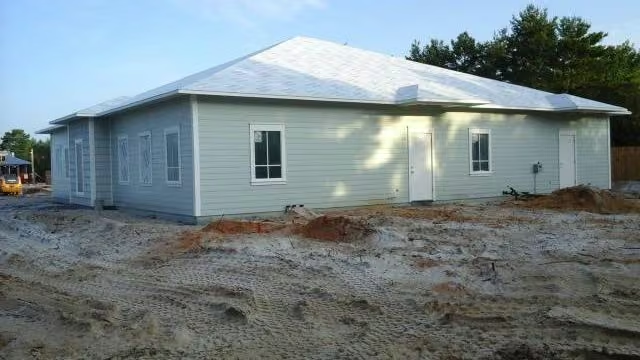
We have designed a large volume of wood structures for commercial, municipal, and residential use. Wood appears in floor systems, wall framing, roof framing, outdoor decks, and outdoor structures.
Wood design is most common on single-family residential homes.
We use computer-based analysis software to simulate the loads that act on each structural member, so a member is sized for what the building will actually do to it.
On a barrier island the controlling case is rarely gravity. Uplift, lateral load, and the corrosion environment around the connectors drive the detailing.
Through these projects we produce the drawings, documents, and specifications required to complete the work. Each set includes the plans and details specific to that project, designed to the most current edition of the applicable building codes.


Yes, and it is the most common residential frame here. The design work concentrates on uplift load paths, corrosion-rated connectors, and keeping water out of the assembly.
Page reviewed
Send the building, the site, and the timeline. A licensed engineer will tell you what we would actually do.