18 projects described in the Summer 2026 brochure. Titles and descriptions as printed there.
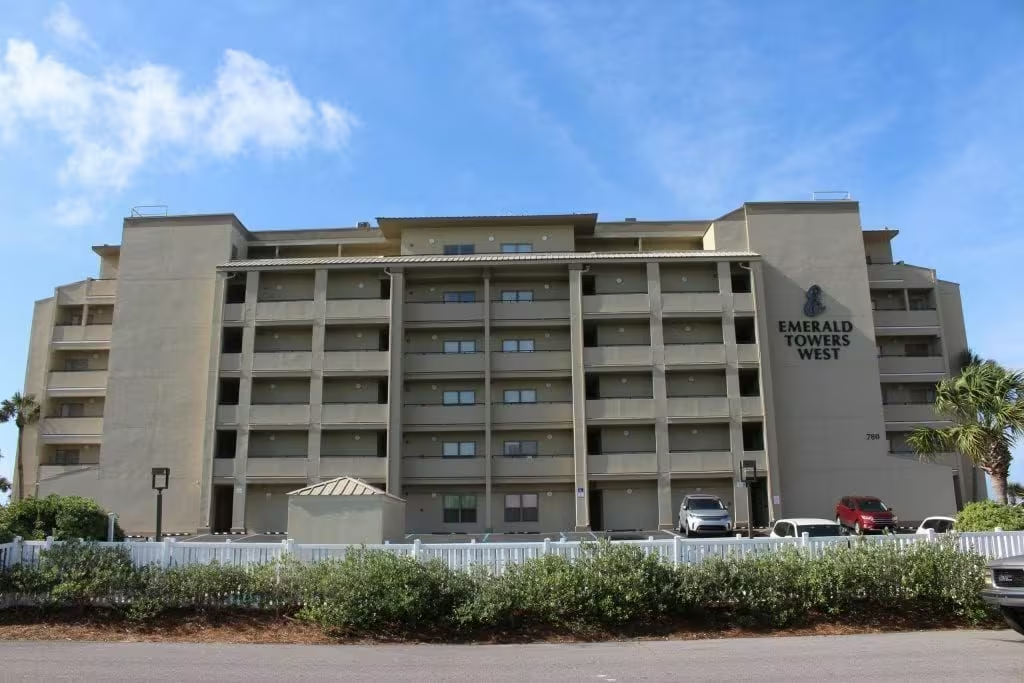
Navarre Towers (CES)
Waterproofing & Restoration
A multi-year continuing engineering services agreement was completed for a beach-front high-rise condominium in Navarre, FL. The scope included annual inspections of the building envelope and structural systems, balcony and railing certifications, reserve study updates, and pre-hurricane condition surveys. Services also encompassed infrared moisture scans, board meeting participation, and priority on-call support for structural and civil engineering needs. A combined Milestone Inspection and Structural Integrity Reserve Study was also performed to meet new state requirements.
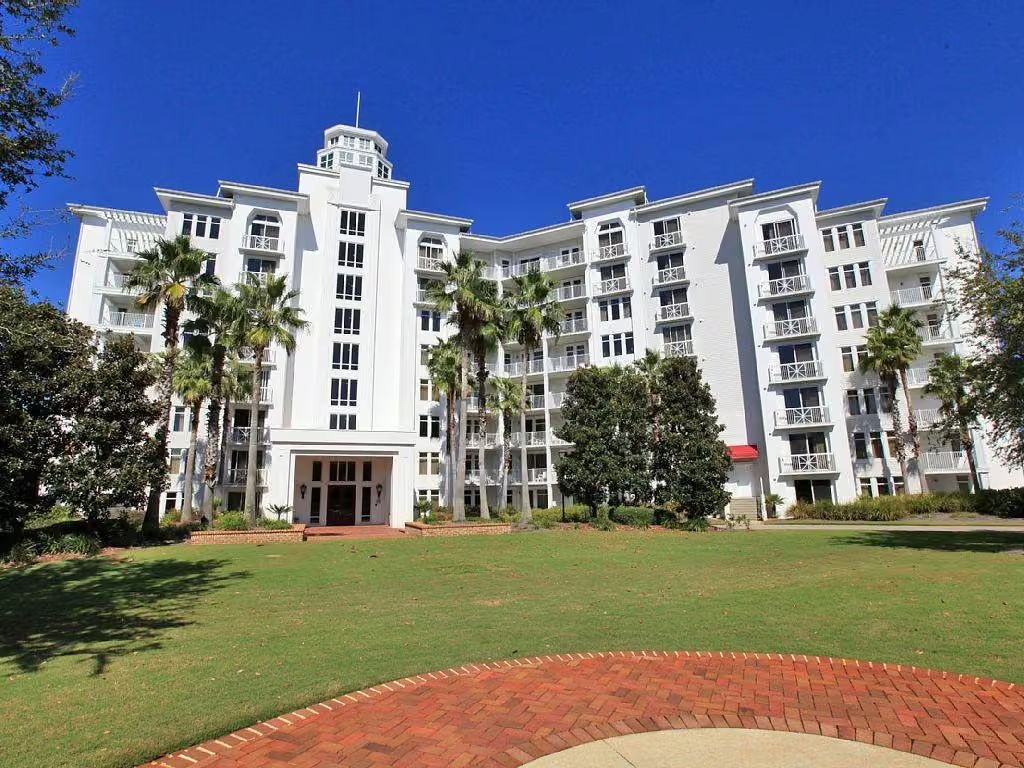
Grand Villas at Hidden Dunes
Contract Administration
Provided engineering and contract administration services for an exterior restoration project at Grand Villas. The work focused on restoring and maintaining the building's exterior envelope through removal and replacement of exterior sealants, full building repainting, and evaluation of alternates for bedroom window replacement and walkway waterproofing. Services included preparation of construction documents, contractor coordination, construction observation, and ongoing project administration to support compliance.
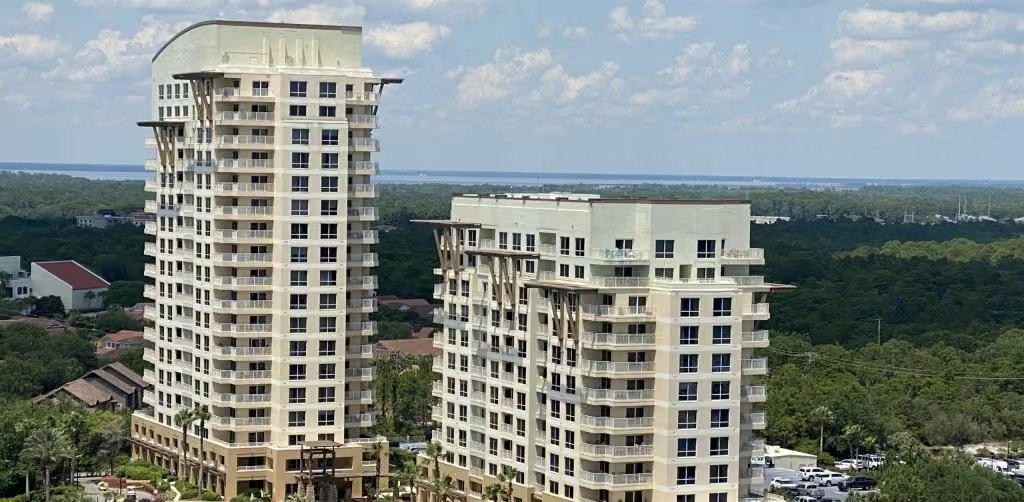
Shoreline Towers
Contract Administration
Provided contract administration services for a large-scale exterior restoration project at a beach-front complex consisting of three 12-story condominium towers and ten townhomes. Services included pre-construction planning, review of contractor qualifications, and coordination during the bidding and award process. During construction, conducted routine site observations, reviewed submittals and pay applications, and responded to requests for information to support adherence to the project scope and technical specifications.
The Cottages at Hidden Dunes
Contract Administration
Provided contract administration services for a residential roof restoration project at The Beach Cottages at Hidden Dunes in Walton County, FL. The project included the replacement of twelve (12), 3-story, cottage roofs and involved full engineering support from pre-construction through project closeout. Services included the preparation of construction documents, assistance with contractor procurement, and oversight throughout construction. Monitored compliance with technical specifications, reviewed submittals and pay applications.
WaterColor Town Center
Contract Administration
Conducted an exterior assessment and planning project at WaterColor Town Center, focusing on Buildings 20, 1680, and the stair/elevator tower between Buildings 4 and 1680. The project involved visual surveys and targeted destructive testing to evaluate building conditions. The findings were used to develop a detailed scope of work addressing structural repairs, siding replacement, new flashings, sealants, and waterproofing improvements, providing clear guidance for future restoration efforts.
The Okaloosa Gas District Campus
Structural Engineering
A multi-building commercial project located in Valparaiso, Florida. Designed to consolidate key operational functions, the campus includes four new structures: an administrative headquarters, operations building, maintenance facility, and warehouse. The site is positioned at the intersection of Valparaiso Parkway and Government Avenue and will serve as a central hub for regional utility services. This project focused on structural engineering design, including shallow foundations for all buildings and cast-in-place concrete systems for the main administrative facility. The design incorporated post-tensioned floor slabs, concrete columns, and detailed coordination of load-bearing systems. The remaining buildings were designed using either masonry or pre-engineered metal building systems with light-gauge or wood truss roof framing. The engineering scope also included structural support for elevator shafts, stairways, balconies, and walkways.
146 Montgomery Street
Structural Engineering
This project involved the structural and civil design of a four-story single-family residence with approximately 7,900 sq. ft. of conditioned space, plus unconditioned areas including two garages, open porches, and balconies. The structure utilized auger-cast piles, grade beams, and a turn-down slab foundation, with CMU and/or cast-in-place concrete walls for vertical support. Floors were concrete, and the roof featured pre-engineered timber trusses with a cast-in-place deck. The scope also included a rooftop pool, concrete site walls, foundation for an at-grade pool, and a stormwater exfiltration system.
16 McGee Drive
Structural Engineering
The project featured approximately 2,700 sq. ft. of conditioned space and 1,600 sq. ft. of unconditioned loggia, balconies, roof terraces, and concrete site walls. The scope included structural design of the foundation, floor, and roof systems utilizing a combination of concrete and timber framing, as well as civil engineering support for stormwater drainage and site grading. Construction-phase services included review and coordination of architectural drawings, structural shop drawings, and test reports, along with participation in project team meetings.
205 Okeechobee West
Structural Engineering
Provided structural engineering services in support of a residential development project located in Walton County. Scope of work included review and mark-up of architectural design development drawings, and final review and certification of structural construction drawings and specifications for permit submittal. Engineering responsibilities also included coordination with a geotechnical engineer to evaluate subsurface conditions and provide recommendations for foundation design.
35 Boat House Road
Structural Engineering
This project involved the structural design of a two-story single-family residence totaling approximately 4,200 sq. ft. under roof. The home featured a mix of conditioned living areas and unconditioned spaces, including covered porches and a garage. The structure was supported by CMU piers with a crawlspace foundation, and the first level was timber-framed. Vertical and horizontal framing systems included timber-framed walls and pre-engineered timber trusses for the upper floor and roof assemblies.
5012 W County Highway 30a
Structural Engineering
Provided structural engineering services for two identical, four-story single-family residences with carriage houses. Each structure includes approximately 6,900 sq. ft. of conditioned living space and 2,300 sq. ft. of porches and outdoor living areas. Structural systems include a shallow concrete foundation, slab-on-grade, pre-engineered timber trusses for upper floors, timber-framed side walls with brick cladding, and a stick-framed tower with timber roof trusses. Brick-clad site walls and underground stormwater systems were also included.
93 Sand Hill Circle
Structural Engineering
This residential project involved civil and structural engineering services for a new three-story single-family home in the WaterSound Bridges community. Structural design services included engineering the foundation, framing systems, and roof structure based on architectural plans. Construction-phase services included scheduled inspections and engineering support to confirm general compliance with design specifications and applicable codes.
Cowgirl Kitchen
Civil Engineering
The project involved the development of a commercial establishment consisting of a ±1,300 sq. ft. restaurant and a modular-type prep kitchen. Civil engineering services included the design of infrastructure to support the commercial use, with a focus on facilitating smooth accessibility and customer mobility throughout the site. To meet the operational needs of the establishment, the project also incorporated the installation of on-site potable water and sanitary sewer utilities, to support code compliance and functional, long-term serviceability.
Freeport Shipyard
Civil Engineering
The project involved engineering services for the development of a 5.5-acre commercial site at 116 Shipyard Road in Freeport, Florida. The site includes commercial buildings, warehouses, paved areas, and supporting infrastructure. Services included site review, environmental coordination, conceptual layouts. Project deliverables were comprised of stormwater, grading, and drainage modeling, utility layouts, and construction documents for permitting.
Papa Surf
Civil Engineering
The project involved civil engineering services in support of a Development Order application in Walton County, FL. The scope included the preparation of all required documentation for submittal in accordance with local land development regulations. Design and engineering efforts focused on the implementation of infrastructure improvements, including paved areas and a stormwater collection and management system. The stormwater system was designed using hydrologic and hydraulic modeling to support code compliance and long-term site functionality.
Quail Run, Mixed-Use PUD
Civil Engineering
The project site covered approximately 211 acres and involved the design and construction of infrastructure to support around 400 single-family residential lots and associated amenities. The scope encompassed paved roadways, sidewalks, parking areas, potable water and sanitary sewer utilities, as well as a comprehensive stormwater drainage and management system. Detailed construction drawings and specifications were developed to effectively guide the construction process. The project required coordination and submission of multiple regulatory permit applications, including the Walton County Major Development Order, Florida Department of Environmental Protection potable water and wastewater permits, and Northwest Florida Water Management District stormwater permits.
Wolf Creek, Residential PUD
Civil Engineering
Phase II of the Wolf Creek residential development in Freeport, Florida involved designing infrastructure for approximately 500 single-family homes across 250 acres within a larger 970-acre Planned Unit Development. The scope included paved roads, sidewalks, parking, potable water and wastewater utilities, stormwater management, landscaping, and lighting. A new 4,000-foot access road connected State Road 20 to the lots, while design considerations addressed wetlands, buffers, and zoning requirements. The project included preparation and submission of Conceptual and Detailed PUD applications, coordinating closely with Walton County staff and stakeholders. The team developed a Comprehensive Master Plan, managed public hearings, and supported regulatory compliance.
Seacoast Collegiate High School
Civil & Structural Engineering
This project included civil and structural engineering services for a phased campus expansion in Walton County, Florida. The work focused on site planning, permitting, and documentation for the new campus. Civil services included stormwater modeling, utility layout, and preparation of numerous site permits. Structural services covered three new multi-story buildings totaling approximately 27,000 SF. The scope included design of foundations, framing, floors, roofs, elevator shafts, and stair supports.