

Civil Engineering projects.
Site development, stormwater, potable water, wastewater, and roadway work permitted and built along the Emerald Coast.
40 published projects

A 100-year-old icon lost to fire in 2019. We engineered the site and the structure that brought it back.

2.8 acres developed for a 7,200 sq. ft. restaurant and retail building overlooking the Gulf.

Roadways, water, sewer, and stormwater for a golf and amenity campus.

Site, utility, and stormwater design for a 7,200 sq. ft. restaurant and office building.
A 161-lot, 87-acre residential Detailed PUD on Black Creek Boulevard near Freeport, approved by the Walton County Board of County Commissioners (MAJ23-000011) with 0.43 acres of wetland impact and about 30 acres of conservation land with walking trails, with O'Connell & Associates as applicant.

25 acres of land development for a commercial and residential village.

Combined civil and structural package for the indoor shooting range and retail building at US Hwy 98 and Griffin Blvd: site infrastructure and permitting, and the stemwall and slab foundation, steel frame and steel truss roof.

Site and structural engineering for the apartment community.

Site and structure for the utility office.

Hydrogen sulfide removal for the city potable water system: cascade aerator replaced with a forced-draft degasification system, Well #2 aerator relocated and upgraded, and structural design of the new platform and well building roof framing.
Civil engineering and landscape architecture on a 62-acre mixed-use conceptual PUD approved by Walton County: approximately 604 residential units and 8 acres of commercial space, wetland delineation and ACOE permitting, and roadway and pedestrian connections planned with the school board.

Enhanced landscape design for the project entry sign, plus landscape plan modifications for a Walton County buffer deviation.
The project consisted of the development of 0.5-acres of land and included the design and permitting of infrastructure necessary to service a new 8,000 sq.ft. commercial building located on the corner of County Hwy 30A and Dalton Drive in Seagrove Beach, Florida.

Civil engineering for a two-story home with open and covered porches. in Santa Rosa Beach: approximately 2,300 sq. ft. conditioned, 4 bedrooms and 3.5 baths. The site carries a . above-ground stormwater management system.

Civil engineering for a two-story home with open and covered porches. in Santa Rosa Beach: approximately 3,450 sq. ft. conditioned, 4 bedrooms and 4.5 baths. The site carries a . stormwater exfiltration system under the driveway.

Civil engineering for a four-story home with a roof terrace. in Alys Beach: approximately 4,530 sq. ft. conditioned, 4 bedrooms and 5.5 baths. The site carries a . underground stormwater management system.

Civil engineering for a two-story home with porches and a garage. in Rosemary Beach: approximately 5,050 sq. ft. conditioned, 5 bedrooms and 5.5 baths. The site carries a . underground stormwater management system.

Civil engineering for a three-story home with a carriage house and three car garage. in Seacrest Beach: approximately 6,700 sq. ft. conditioned, 7 bedrooms and 7.5 baths. The site carries a . underground stormwater management system.

Civil engineering for a three-story home and carriage house with open and covered porches. in Seagrove Beach: approximately 8,200 sq. ft. conditioned, 7 bedrooms and 9.5 baths. The site carries a . stormwater management system.

Total conditioned area measuring approximately 9,050 sq. ft. Open porch and balconies area approximately 1,200 sq.ft. Residential 8 bedrooms, 8.5 bath structural engineering design in Seacrest Beach. Roof-top and at-ground pools.

Civil engineering for a three-story home and carriage house with open and covered porches. in Seagrove Beach: approximately 5,400 sq. ft. conditioned, 8 bedrooms and 6.5 baths. The site carries a . stormwater management system.

Civil engineering for a three-story home and carriage house with open and covered porches. in Seagrove Beach: approximately 8,200 sq. ft. conditioned, 9 bedrooms and 11 baths. The site carries a . stormwater management system.

Civil engineering for a three-story home and carriage house with open and covered porches. in Seagrove Beach: approximately 6,510 sq. ft. conditioned, 9 bedrooms and 9.5 baths. The site carries a . underground stormwater management system.

The project consisted of a three-story, single-family residence with a conditioned living area measuring approximately 5,000 sq. ft.

Civil engineering for the expansion of the Camp Creek Golf Club onto vacant land to its east: paved roadways, sidewalks and parking, potable water and sanitary sewer including a new lift station, and stormwater management, permitted under a Walton County Major Development Order and Environmental Resource Permits while the existing facility stayed open. The build-out programme includes a 75-room three-story hotel, a 12,000 sq. ft. health and wellness center, a family pool and an adults-only lap pool, eight tennis and eight pickleball courts, three dining venues and a kids club.

Inspection and report on the Cinco Bayou bridge pipeline for the City of Fort Walton Beach, then a two-step repair and replacement plan with solutions that extend the pipeline's serviceability for the near term and the long term.
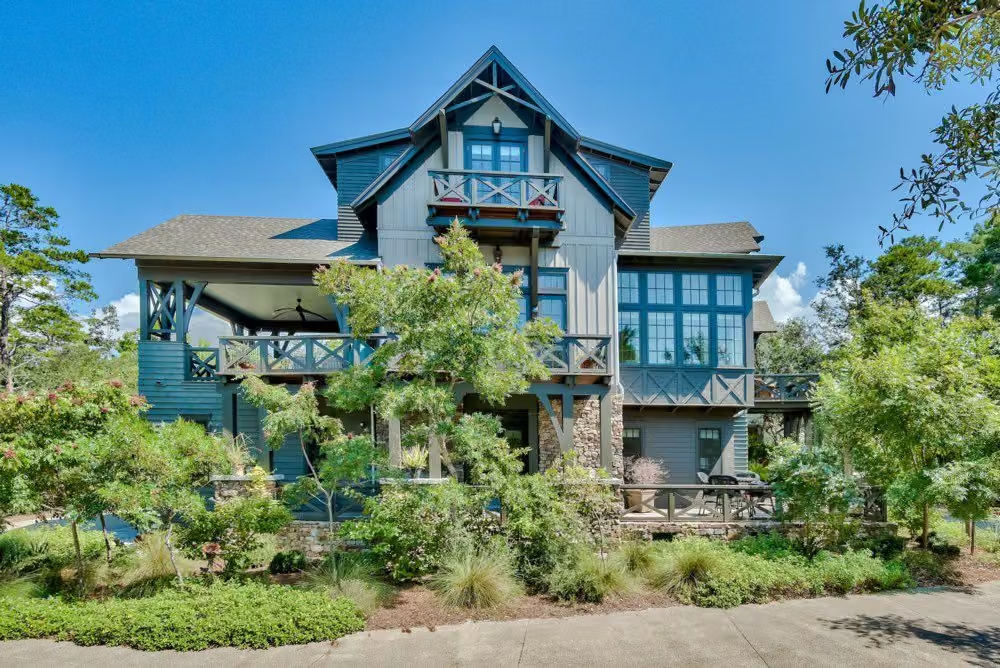
The project consisted of a three-story, single-family residence with a conditioned living area measuring approximately 3,000 sq. ft.

The project consisted of a two-story, timber framed, single family residence and carriage house with a conditioned living area measuring approximately 3,500 sq. ft.

The project consisted of a three-story, single-family residence with a conditioned living area measuring approximately 4,000 sq. ft.

The project consisted of a three-story, single-family residence with a conditioned living area measuring approximately 3,000 sq. ft.

Roadway design and permitting for Gulf Hills Drive: engineering plans, specifications and permitting documents, evaluation of environmental conditions, boundary and topographic survey data, and meetings with county and state regulatory authorities through approval.

Civil engineering for a six-lot residential subdivision, including a paved entrance road, public utilities, and a stormwater management system.

Civil engineering for a townhouse complex, including paved parking design, public utilities, and a stormwater management system.

Land development of a roughly 9 acre site at Historic Santa Rosa Beach Landing: the infrastructure serving the proposed park area, boat storage facility and road improvements, onsite potable water and sanitary sewer utilities, and a stormwater drainage and management system.

Restaurant expansion and development of two parcels: a site plan for three buildings, one the expanded Louis Louis restaurant, with site grading, drainage, parking, driveway connections, utility layout and relocation, and landscaping.

Civil engineering for a five-lot residential subdivision, including a paved entrance road, public utilities, and a stormwater management system.
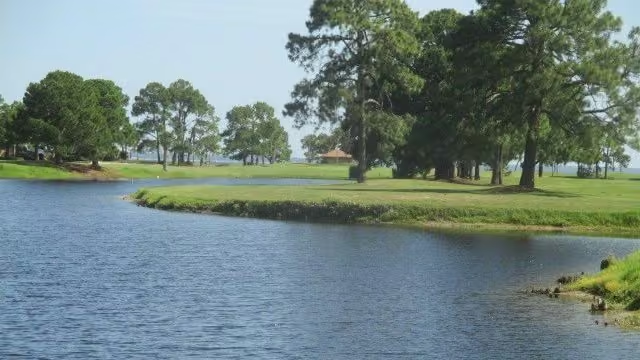
Civil engineering to rehabilitate existing infrastructure and place the existing Burnt Pine infrastructure back into operation.
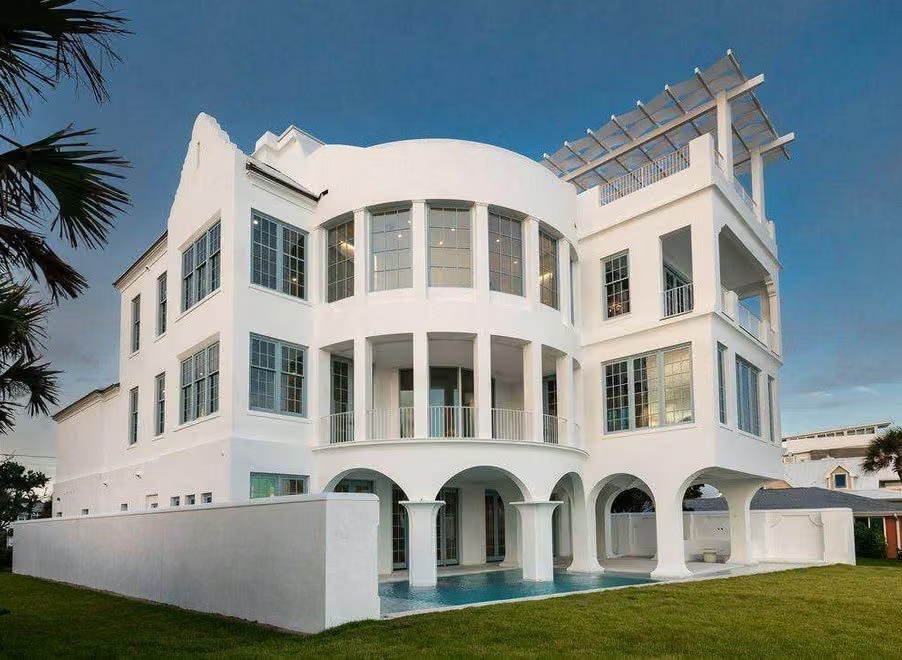
The project consists of a four-story, single-family residence with a conditioned living area measuring approximately 8,000 sq. ft.

Civil engineering for new stormwater improvements, including construction drawings, specifications, and assistance applying for a Walton County Minor Development Order.

The project consisted of the development of a portion of a 38-acre of land and included the design and permitting of infrastructure necessary to service a new 5,100 sq.ft. restaurant and clubhouse building complete with an 8,000 sq.ft. pool and lazy river located in WaterSound Beach, Florida.
Have a Civil Engineering project?
Send the site, the building, and the timeline. A licensed engineer will tell you what we would actually do.