

Structural Engineering projects.
Coastal residential, commercial, and municipal structures designed for Gulf Coast wind, water, and salt exposure.
30 published projects

A 100-year-old icon lost to fire in 2019. We engineered the site and the structure that brought it back.

2.8 acres developed for a 7,200 sq. ft. restaurant and retail building overlooking the Gulf.

Mixed-use structural design for coastal wind exposure at Alys Beach.

Site, utility, and stormwater design for a 7,200 sq. ft. restaurant and office building.

Combined civil and structural package for the indoor shooting range and retail building at US Hwy 98 and Griffin Blvd: site infrastructure and permitting, and the stemwall and slab foundation, steel frame and steel truss roof.

Site and structural engineering for the apartment community.

Site and structure for the utility office.

Hydrogen sulfide removal for the city potable water system: cascade aerator replaced with a forced-draft degasification system, Well #2 aerator relocated and upgraded, and structural design of the new platform and well building roof framing.

Design and engineering of mixed-use buildings on the Alys Beach block plan.

Structural engineering for a two-story expansion.

Civil engineering for a two-story home with open and covered porches. in Santa Rosa Beach: approximately 2,300 sq. ft. conditioned, 4 bedrooms and 3.5 baths. The site carries a . above-ground stormwater management system.

Structural engineering for a two-story home with a roof terrace. in Alys Beach: approximately 3,800 sq. ft. conditioned, 4 bedrooms and 4.5 baths.
Civil engineering for a two-story home with open and covered porches. in Santa Rosa Beach: approximately 3,450 sq. ft. conditioned, 4 bedrooms and 4.5 baths. The site carries a . stormwater exfiltration system under the driveway.

Civil engineering for a four-story home with a roof terrace. in Alys Beach: approximately 4,530 sq. ft. conditioned, 4 bedrooms and 5.5 baths. The site carries a . underground stormwater management system.

Civil engineering for a two-story home with porches and a garage. in Rosemary Beach: approximately 5,050 sq. ft. conditioned, 5 bedrooms and 5.5 baths. The site carries a . underground stormwater management system.

Structural engineering for a four-story home with open and covered porches. in Santa Rosa Beach: approximately 8,850 sq. ft. conditioned, 6 bedrooms and 7.5 baths.

Civil engineering for a three-story home with a carriage house and three car garage. in Seacrest Beach: approximately 6,700 sq. ft. conditioned, 7 bedrooms and 7.5 baths. The site carries a . underground stormwater management system.

Total conditioned area measuring approximately 9,050 sq. ft. Open porch and balconies area approximately 1,200 sq.ft. Residential 8 bedrooms, 8.5 bath structural engineering design in Seacrest Beach. Roof-top and at-ground pools.
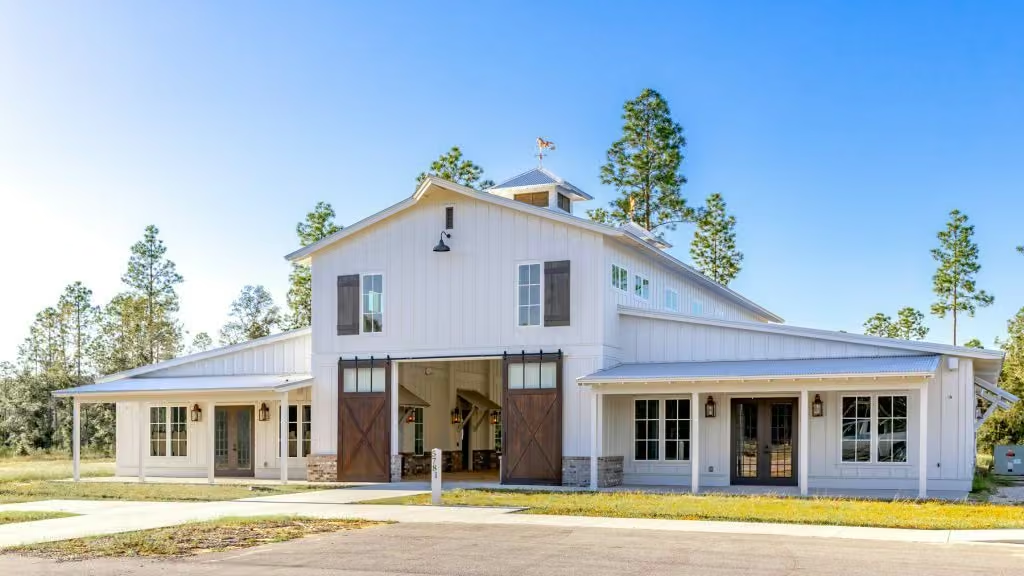
Structural design for three new buildings at an animal refuge campus in Freeport, covering foundations, floor and roof framing plans, structural details, and the sealed working drawings and specifications issued for permit.

The project consisted of the structural renovation of an existing one and two-story commercial office building located in Fort Walton Beach, Florida and measuring approximately 17,000 sq. ft.

Structural engineering and contract administration for the design, fabrication and construction oversight of a 69-foot freestanding aluminum stair tower and its foundation for Duke Energy: stair treads, stringers, landings, support columns, lateral bracing, handrails, foundation elements and connections, delivered as signed and sealed design and fabrication drawings.

Structural design for a new real estate office building in Panama City Beach, covering foundation design, floor and roof framing plans, structural details, and the sealed drawings and specifications issued for permit.

Structural engineering for a waterpark slide, including structural foundation design and renovations with stainless steel risers attached to the pre-engineered structure, the existing pool shell, and circular concrete columns.

Structural design for a new dermatology office building in Fort Walton Beach, covering foundation design, floor and roof framing plans, structural details, and the sealed drawings and specifications issued for permit.

Structural engineering for the aluminum spiral stair, observation platform and lantern room of the Port of Gulfport Ground Storage Tank and Elevated Platform in Gulfport, Mississippi: foundation design, structural analysis, and design and fabrication drawings, coordinated with The Crom Corporation.

Structural renovations and building expansion at Latitudes: removal of the existing towers and the additional bulkhead build-out, removal of all aluminum canopies, replacement of 1,160 sq. ft. of aluminum trellis, and a new outdoor timber deck.

Structural design for a new paint retail building on the 30A corridor in Santa Rosa Beach, covering foundation design, floor and roof framing plans, structural details, and the sealed drawings and specifications issued for permit.

Structural design for a multi-tenant retail center on John Simms Parkway in Niceville, covering foundation design, floor and roof framing plans, structural details, and the sealed drawings and specifications issued for permit.

Structural engineering including structural foundation design and structural peer review of the team engineer's drawings of the tower.
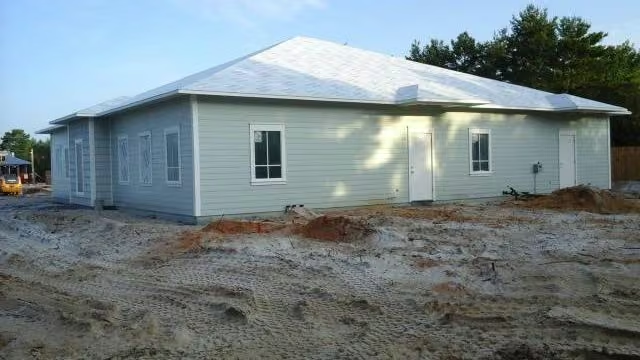
Structural engineering for Westside Animal Hospital: a total area under roof of approximately 3,320 sq. ft. and enclosure of the existing porch at the front entrance.
Have a Structural Engineering project?
Send the site, the building, and the timeline. A licensed engineer will tell you what we would actually do.